I come out and look at the job myself
I've run this business since 2020, and I still do the estimates myself. I look at the ground, ask what's going on top of the floor and talk through your choices before I give you a number.
Planning a new floor and worried about cracks or ground moisture ruining your flooring? We build the slab around the covering you'll lay.
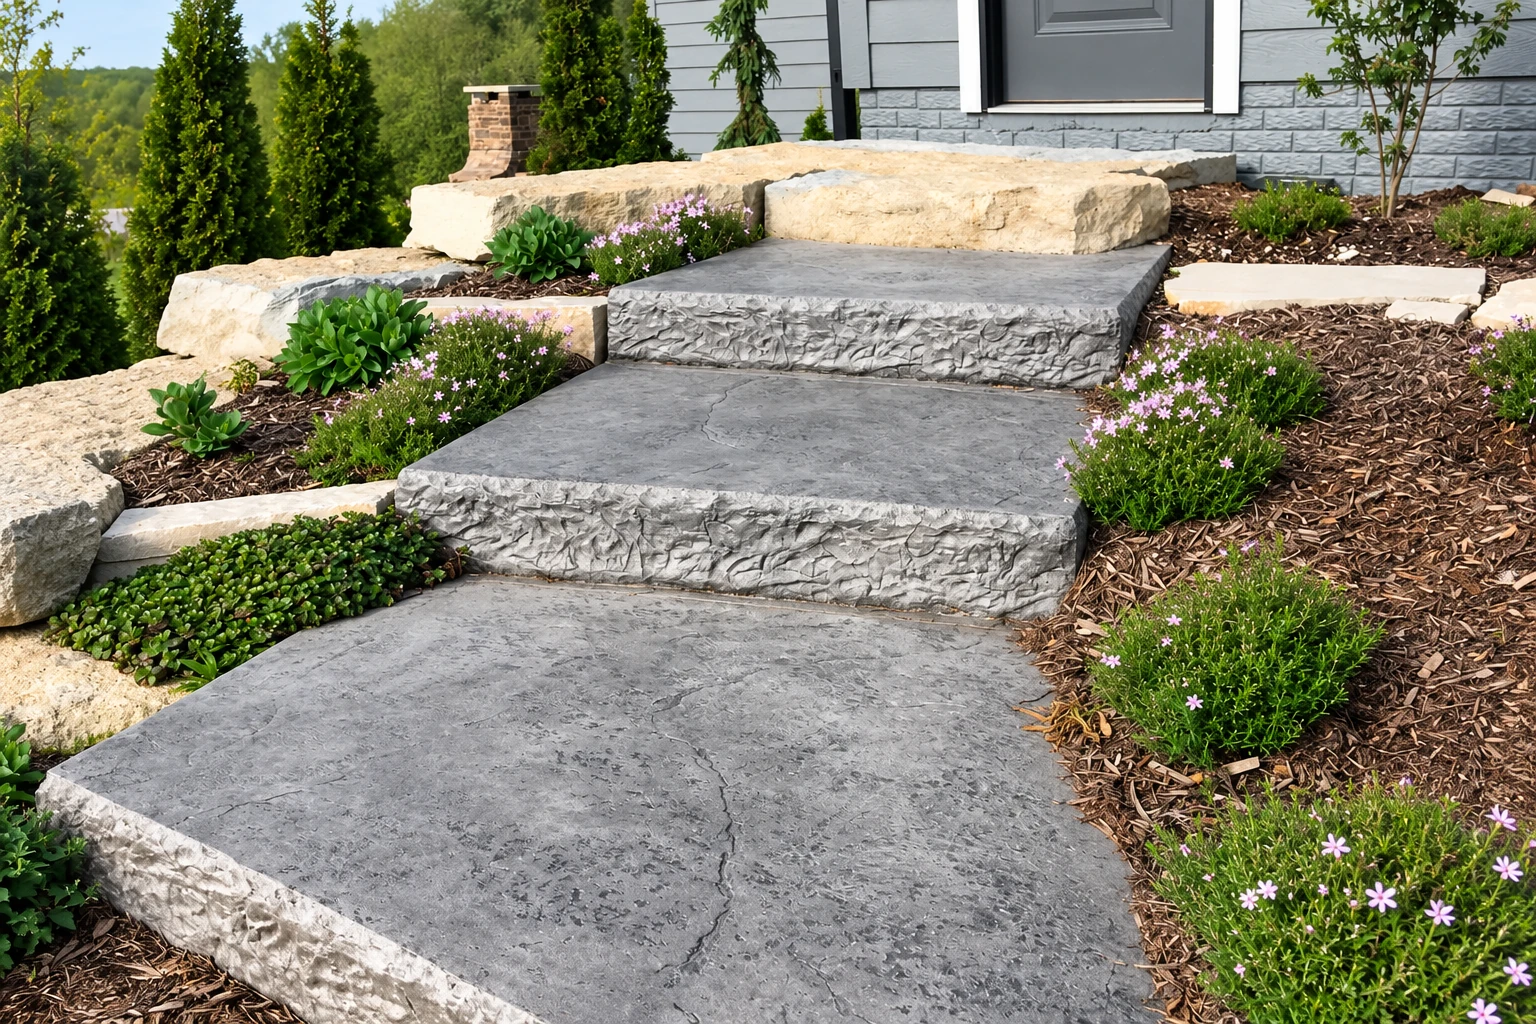
Concrete floor installation in Little Rock means pouring a slab on ground we've dug out and packed firm, then curing it, which is keeping it damp while it hardens so it ends up tough and less likely to crack.
Most folks who call about a floor are putting one in a shop, a storage building, an addition or a room that's getting tile or wood on top. The worries are usually the same. Will it crack, will damp come up through it, and how long before the flooring can go down. We settle those before the pour, because after it they're a lot harder to fix.
The price moves with the size of the room, how much bad ground we dig out, how thick the slab needs to be, whether it needs a vapor barrier and steel, and how easy it is to get concrete to the spot. The schedule turns mostly on the prep and the cure, since your flooring has to wait on the slab. I'll give you your own figure when I come out and look at the job.
We're fully licensed and insured. Here's who does what from your first call, and you can start it at (501) 274-1092 or with our estimate form.
I've run this business since 2020, and I still do the estimates myself. I look at the ground, ask what's going on top of the floor and talk through your choices before I give you a number.
Our crew handles the dig, the forms and the pour. I run the job on site, so you've got one person to ask when a question comes up.
I'm there to check the prep before the concrete truck comes, because once concrete is on it, the base is out of reach. When we're done, I walk the finished floor with you.
Before we pour, I talk through the moisture barrier and the flooring you plan to lay, because what goes on top shapes how we build the slab and when it's ready for the covering. Then we dig. Topsoil and soft spots come out down to the subgrade, the firm ground the slab sits on, and we pack a base over it so the floor doesn't settle with the dirt. The barrier goes down if your floor needs one, then rebar or wire mesh, the steel that holds the slab together, and the forms that set its edges and height. Here's the trade-off I'll name. The base is the first thing people want to cut, since nobody sees it on day one, and it's the last thing I'll cut, because a nice finish on a weak base is money wasted.
A floor often ties into other work. If the new floor sits higher than the ground outside, we can build concrete steps to meet it. If you're planning flatwork outside too, meaning flat slabs like patios and walks, our concrete pool decks get the same dig and base a floor does.
Once the base passes my check, here's how the rest goes and what you'll need to do.
We plan the pour to stay out of the midday heat, because concrete rushed in the heat can end up with a weak, dusty top. Keep kids and pets clear of the area that day.
Control joints are shallow lines we cut so the slab cracks along them instead of wherever it wants. We cut them on time, because joints cut late or skipped leave cracks in places nobody picked.
The cure is what makes the floor hard, so the slab stays moist and mostly left alone while it gains strength. The waits for walking on it and laying flooring are in the questions below.
We pull the forms and clean up the site. Before we leave, you'll know what to keep off the floor and for how long.
Send the room size, the flooring you plan to lay and the address, and we'll get back to you within one business day. I'll come out, look at the job and give you a free estimate at your property, with no obligation.
(501) 274-1092A concrete slab in Little Rock usually costs about $6 to $11 per square foot, not counting staining or stamping. Where yours lands comes down mostly to how much ground prep it needs and what goes under and inside the slab. I'll give you a figure for your job when I come out.
A new slab should be walkable within 48 hours, but concrete takes about 28 to 30 days to fully cure. One cost guide suggests waiting a week before putting heavier loads on it. National floor guidance also notes that slab edges at the joints often curl a little as the concrete dries, which is normal but can get in the way of some floor coverings in the months after the pour, so build that wait into your flooring date.
It may, because all concrete tends to crack and a fully crack-free slab isn't possible. Good practice reduces and controls it, so we cut joints, which are planned cracks, and set steel, which can't stop cracks but placed right keeps them narrower. A random crack looks worse and is more work to keep up, but it generally leaves the concrete sound, and it's fair to ask any crew which practices it follows.
If flooring or a coating is going on top, national floor guidance says a vapor retarder, a plastic sheet that stops ground moisture, protects it best sitting directly under the slab. That spot also means more water rises to the surface while the concrete sets, which greatly raises the chance of cracking, so finishing has to wait until that water is gone. We weigh both sides with you before the pour.
The City of Little Rock Planning and Development Department handles building permits, and you apply for and manage them online through its Dynamic Portal. I check with the city or county office for your address about what your floor needs, and when a permit is required, we handle the paperwork.
Expansive clay is common across Arkansas. It shrinks as it dries and swells as it gets wet, and buildings that ignore it can break apart. Many of those soil problems can be handled with engineering before construction, so soil belongs early in the plan, and that's a big part of why we dig out the soft stuff and pack the base before any concrete shows up. That's a statewide concern, not a read on any one yard.
We're based in Little Rock and pour floors across the cities around it in central Arkansas, from North Little Rock and Sherwood to Bryant, Benton and Conway. Most of the floors we're called for go in shops, storage buildings, garages and additions, and the work is the same wherever you are. If you don't see your city on the site, call and ask.
Call (501) 274-1092 or send the form with your room size, the covering you're planning and the address, and I can talk through your floor on the first call.
If you're still weighing a concrete floor, send me your question and I'll give you a straight answer.
Tell us about your project