I walk your lot myself
I come out, look at the slope and the low spots, and we talk through slab or crawl space right there on site. You get my estimate for your job before you decide anything.
Building a house or addition on Little Rock clay and torn between slab and crawl space? We plan for soil and water before we dig.
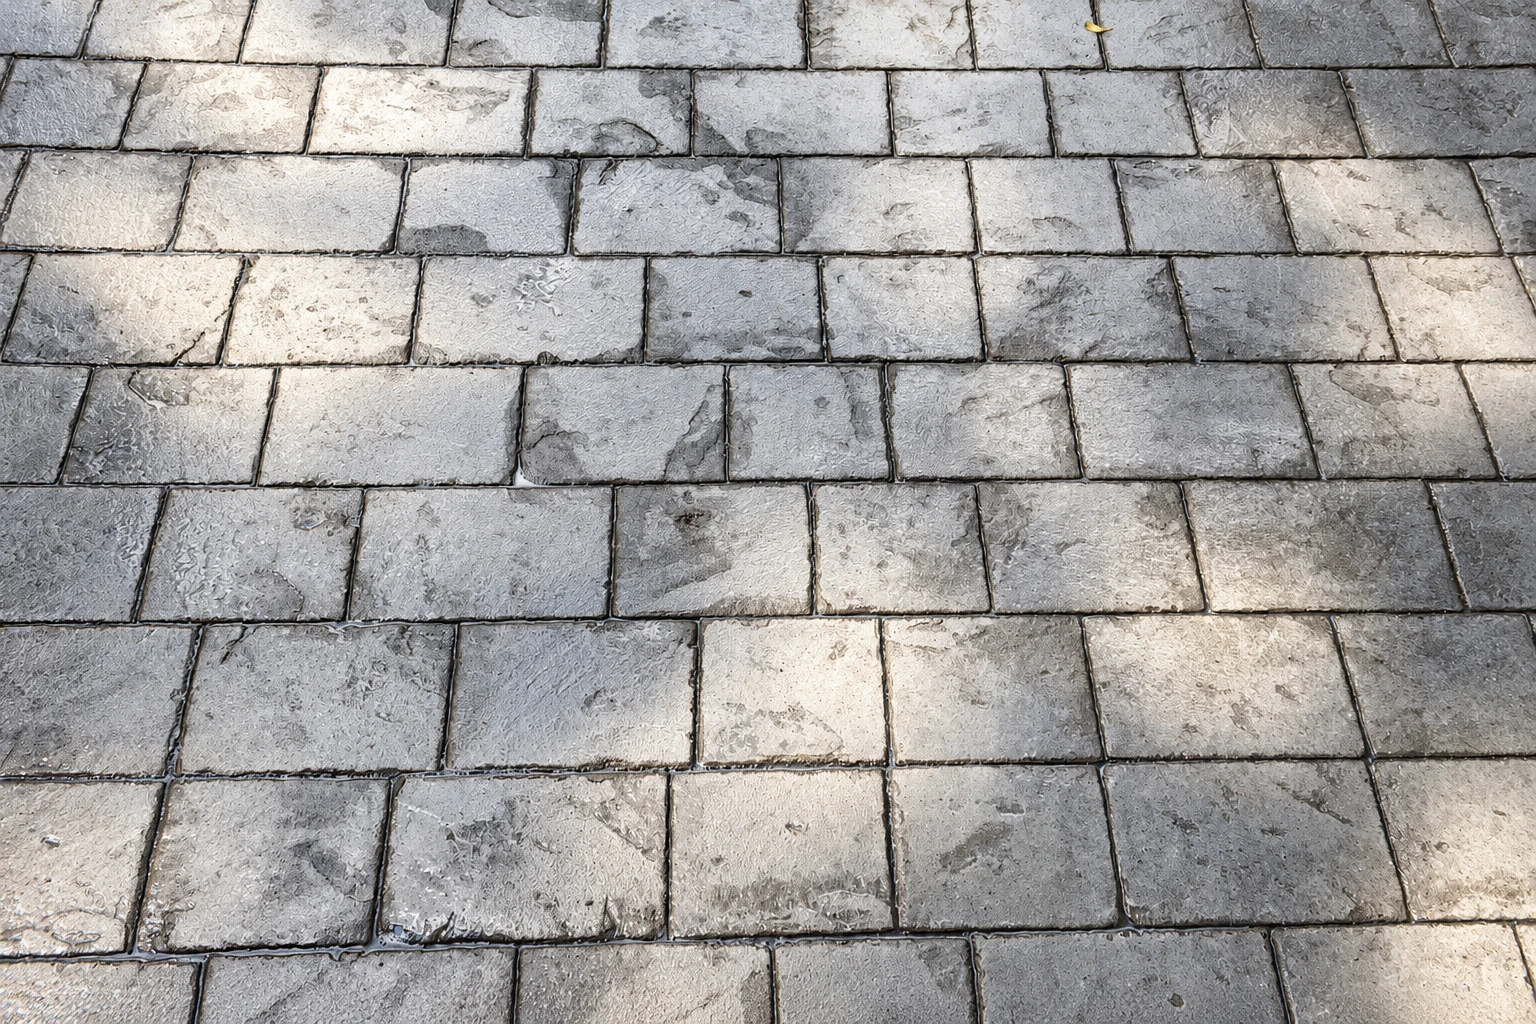
Foundation installation in Little Rock means building the base your house or addition rests on, usually a concrete slab or a crawl space, and how we build it also decides where water goes around your home.
Most people who call about a foundation have a lot and a plan for a house or an addition, and they're stuck on slab or crawl space. That choice comes down to how your ground slopes and how you'll handle moisture, and on Little Rock clay it's worth getting right the first time. We're based in Little Rock and work across the cities around it in central Arkansas.
The price depends on the type you pick, how much dirt has to move to get the lot right, what the soil calls for and how big the footprint is. The schedule turns on the permit, the weather on pour day and the cure before framing can start, and I sort out the permit side before we set a date. Once I've seen the lot, the estimate gives you the number for your job.
You call or send the form. From there I'm on your job from the first visit to the last, and here's how it goes.
I come out, look at the slope and the low spots, and we talk through slab or crawl space right there on site. You get my estimate for your job before you decide anything.
Our crew handles the dig, forms and pour, and I run the job on site, the way I have since I started this business in 2020. We're fully licensed and insured.
I'm there to check the prep before the truck comes, because once the concrete's in, that's the last chance to fix it. When it's done, we walk the finished job together. Your satisfaction, guaranteed.
Slab or crawl space comes down to your lot's slope and how you'll handle moisture, so we work through both with you before anything gets dug. After that it's the dig, the base, forms, steel and the pour, and most of my time goes into the first two. That's the part nobody sees once the concrete's in, and it's the first thing people want to cut when money gets tight. I won't cut it, because a nice slab on a weak base is money wasted. When we're done, the yard slopes so water heads away from the house.
A foundation often ties into other work. Concrete footings are their own job when you're setting a porch, a garage wall or a small addition that doesn't need a full foundation, and we pour those too. If you're putting up a shop or a commercial building, we also handle concrete parking lot building, so the building and the lot drain on one plan.
There are four stages, and the first two take the most care because everything after sits on them.
We stake the footprint, set the finished height and mark where water runs off the lot. Getting the height right now is what lets the yard fall away from the house later.
We dig down to firm ground and compact the subgrade, the soil the foundation rests on, in layers instead of raking loose dirt level. Raked dirt settles, and whatever sits on it settles with it.
Footings get dug, then the forms and rebar go in. Rebar is the steel that holds the concrete together. We pour early in the day to stay out of the midday heat, which leaves a weak, dusty top.
Concrete keeps getting stronger for days after the pour, so we keep it covered and damp, and nobody builds on it too soon. Then we backfill around it, shape the yard to the plan and clean up so your builder can start framing.
Send us the lot address, what you're planning to build and a soil report if you have one, or call (501) 274-1092. We get back to you within one business day, and then I come out for a free on-site estimate and we talk through slab or crawl space. There's no obligation.
(501) 274-1092A slab is usually the better choice on fairly flat ground because it controls moisture well, and a crawl space usually fits a lot with real slope. The catch with a crawl space is that it's prone to moisture problems, so the choice comes down to your lot's shape and your plan for keeping it dry. I'll walk the lot with you and tell you straight which one I'd build.
A closed crawl space is worth asking about, because in a humid climate like ours a properly closed one controls moisture much better than a standard crawl space vented through the walls. If you go that way, Arkansas code requires the bare dirt in an unvented crawl space to be covered with a continuous vapor retarder, a sheet that holds back ground moisture. For the floor, a concrete slab lasts longer and keeps burrowing rodents out, while a plastic or rubber-like membrane costs less and goes in easier.
Arkansas clay swells when it gets wet and shrinks when it dries, and a house built without planning for that can crack apart. Many of those problems can be handled with engineering steps before construction, so the soil goes into the plan before we dig, not after. That kind of ground is common around here, as the county numbers below show.
Usually, yes. Under the state code, anyone planning to build, alter, repair or move a building applies to the building official first for any permit the work requires. In Little Rock, every new building permit needs the city's civil review form attached, and the city's online permit portal lets you submit plans, pay for permits and track where things stand. I check with the office for your address about what your job needs, and we handle the permit paperwork when one is required.
The usual advice is to look it over twice a year and after heavy rain or a fast snowmelt. Walk around the outside, look for new cracks or water sitting against the house, and check that the ground still falls away from it. If something doesn't look right, give us a call.
Clay is the big one here. Across Pulaski County, a quarter of the mapped soil rates high for shrink-swell and another 11% rates very high, so there's a lot of ground that moves with the weather. That's the county as a whole, and your lot could be better or worse, which is why I look at yours before we plan anything.
We build in Little Rock and across the cities around it, from North Little Rock and Maumelle to Bryant, Benton and Conway. We see a lot of sloped lots, older neighborhoods adding on and new builds on ground that's been cut and filled, and the same plan for soil and water applies to all of them. If you don't see your city on the site, call and ask.
Slope and drainage are easiest to plan before the lot's been cut, so call (501) 274-1092 or send the form while your plans are still on paper.
If you've got a lot and a question about what should go under the house, call (501) 274-1092 or send us the form.
Tell us about your project