Mon–Fri: 8 AM–10 PM, Sat–Sun: 6 AM–9 PM(501) 274-1092
Caliber Little Rock Concrete CompanyCaliber Little Rock Concrete Company

Slab foundation building in Little Rock AR - a solid base built for the soil under it

Planning a new home and worried about the slab? We get the dig, base and water plan right before any concrete shows up.

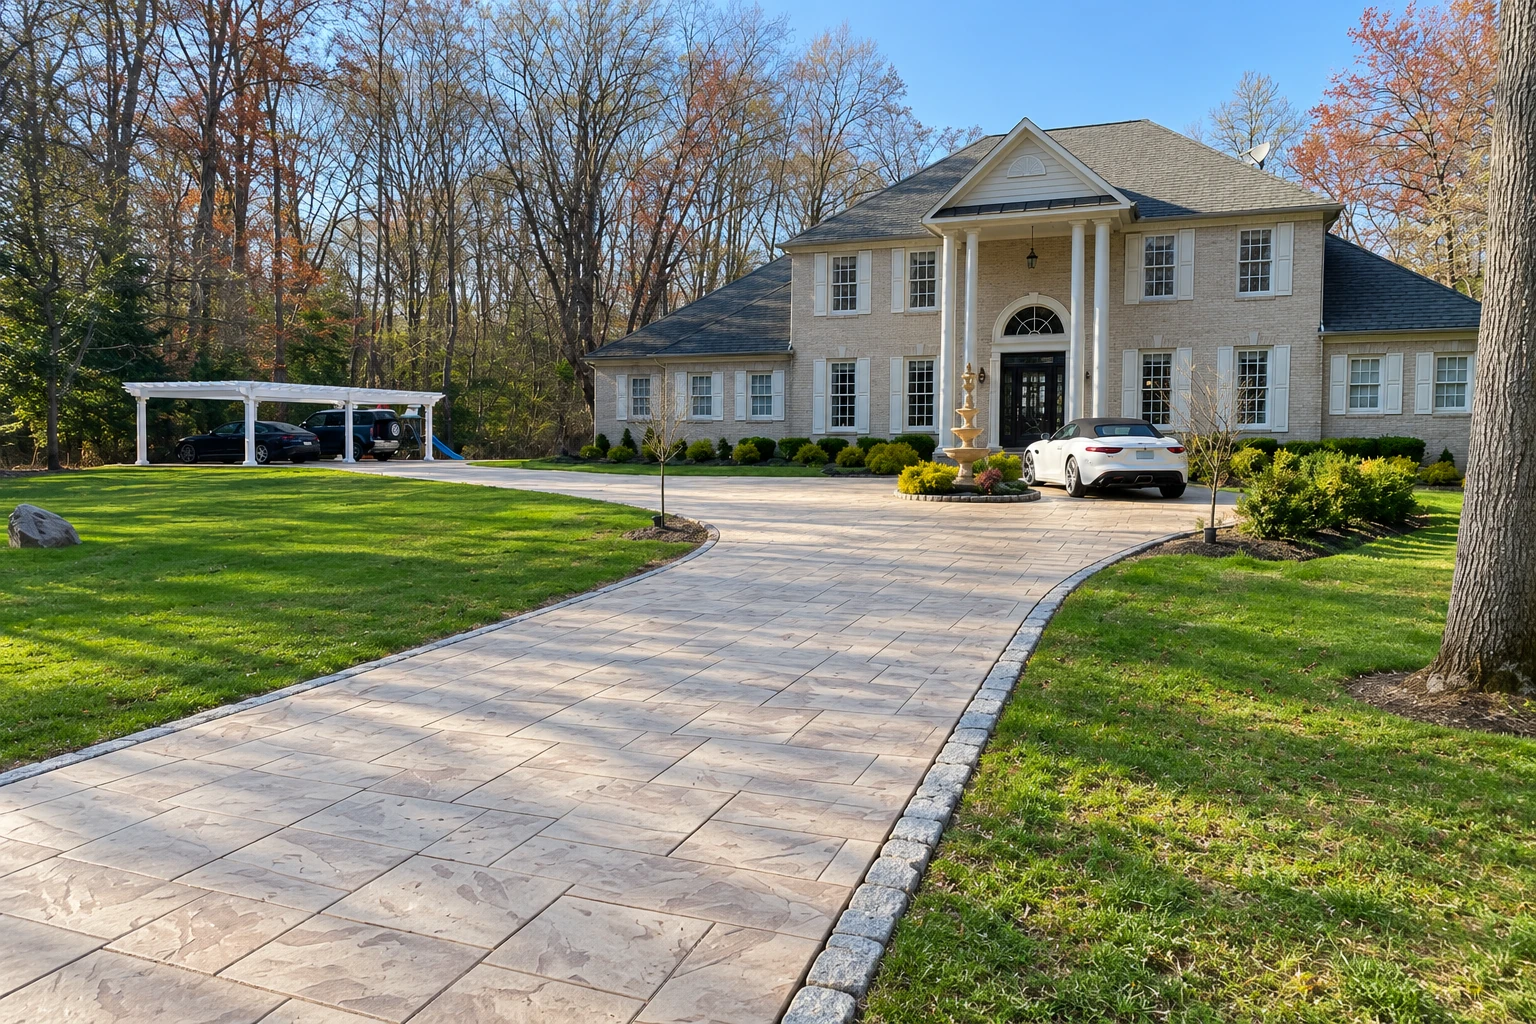
A wide paved concrete driveway curves across a landscaped lawn to a large brick house.

What does it take to build a slab foundation in Little Rock?

Slab foundation building in Little Rock means pouring a reinforced concrete slab right on the ground to carry your house. We put most of the work into the dig, the packed base and the plan for water before the truck shows up.

If you're planning a new house, the slab is the first thing built and the hardest thing to fix later, so get straight answers before the plans are locked. The price moves with the size of the house, how much dirt has to come out or come in, how tough your ground is to build on, and whether you go with a standard reinforced slab or a post-tensioned one. The schedule turns on the weather, the ground drying out after a rain, and the plumbing under the slab being in place before we pour.

When I come out, I'll walk the lot and give you a price for your own house, not a guess off a chart. Before you hire anyone to bid or run your build, know that Arkansas's residential contractor law counts whoever does that on a home of one to four units, for a set price, fee or wage, as a residential building contractor.

What happens when you call about a slab foundation in Little Rock?

Here's how it goes from the first call to the final walk-through, and who you'll deal with at each step.

I look at your lot myself

When you call or send the form, I come out to the lot myself, because I want to see the ground, the slope and where the water runs before we talk price. I learned this trade on concrete crews around Little Rock and started this business in 2020.

Your choices and a price for your house

On site, I talk through your choices, from the base to how the slab handles water, and then give you an estimate for the house you're building. If you have plans or a rough size, have them handy so the number fits the job.

Our own crew, with me on site

Our crew handles the dig, the forms and the pour, and I'm there to check the prep before the truck comes and to walk the finished slab with you. We're fully licensed and insured.

How we build a slab foundation that holds

I'll start by talking with you about whether a post-tensioned slab makes sense for your lot. That's a slab with steel cables pulled tight through it after the pour. The other choice is a standard slab with rebar, the steel bars that hold the concrete together when it wants to pull apart. From there we spend most of our time on what you'll never see once the house is up, the dig, the base and where the water goes. Under the slab, we seal the vapor barrier, the plastic sheet that keeps ground moisture out of your floors, tight around every pipe and post so it stays one solid sheet. If the budget gets tight, I'd rather you trim the extras than the base, because a nice finish on a weak base is money wasted.

Not every house sits on a slab, so if your plans call for a different kind of base, our foundation installation work covers it. Builders and property owners also call us for concrete parking lot building, where the same dig-and-pack work matters just as much under cars and trucks.

  • A straight talk about post-tensioned versus standard rebar slabs for your soil
  • Dig-out and a packed base under the whole footprint of the house
  • A water plan so the ground falls away from the house
  • A vapor barrier sealed as one sheet around pipes and posts
  • Forms, steel, the pour and the finish, with me checking the prep first

From bare dirt to a cured slab

Here's the order the work goes in, and why each step comes before the next one.

  1. Dig out and pack the base

    We dig past the soft topsoil and pack the subgrade, the ground the slab sits on, because loose dirt settles and the slab goes down with it. Raking it level isn't the same as packing it.

  2. Shape the pad for water

    We grade the pad so rain runs away from the house, not toward it. Water sitting along the edge of a slab is one of the main things that moves it.

  3. Set the forms and the steel

    The forms hold the edges straight and the slab at the right thickness. Then the rebar or post-tension cables go in, and I check all of it before we call the truck.

  4. Pour, finish and let it cure

    We pour in the cooler part of the day, because concrete placed in midday heat can end up with a weak, dusty top. After that it needs time to cure, to harden and gain strength, before heavy loads go on it.

Get a price on the slab for your new house

Call (501) 274-1092 or send the form with your lot address, the size of the home you're planning and when you'd like to start. We'll get back to you within one business day. Then I come out to look at the lot and give you a free estimate on site, with no obligation.

(501) 274-1092

Slab foundation questions we hear in Little Rock

What does a slab foundation cost in Little Rock?

A reinforced concrete slab in Little Rock usually costs about $6 to $11 per square foot. Where your house lands in that range comes down to your ground, the dirt work and the kind of slab you pick. I give you a figure for your own lot when I come out for the estimate.

Will my new slab foundation crack?

Probably a little, and that's normal. The concrete industry's slab design guide says crack-free, curl-free floors aren't realistic even with the best design and proper building, so small cracks belong in your expectations. The post-tensioning trade group says its method cuts down on cracking and keeps any cracks tight, which keeps out bugs and limits water that can damage flooring and cause mold.

How soon can work start on a new slab foundation?

You can usually walk on a new slab within 48 hours, but concrete takes 28 to 30 days to fully cure. To be on the safe side, you may want to wait a week before heavier loads go on it. Plan the framing and deliveries around that week.

How do I protect my slab foundation after the house is built?

Keep water away from it by sloping the ground away from the house and draining rainfall well away from the foundation. Plantings that need heavy watering belong farther from the house. Slabs can also settle from poor drainage, plumbing leaks under the slab, tree roots pulling moisture from the soil, and dirt that wasn't packed well when the slab was built.

What Little Rock ground means for your slab

Soil survey numbers for Pulaski County rate about 25% of the mapped ground high for shrink-swell, the clay that swells when it's wet and shrinks when it dries, and another 11% very high. Half the county rates low, so ground here runs from easy to hard, and I want to know which kind you have before we plan the slab. That clay moves most where wet, humid seasons trade off with dry ones, and central Arkansas gets both. The post-tensioning trade group calls post-tensioned slabs a cost-efficient, high-performance choice for home foundations on shrink-swell soil. If your lot rates high, bring it up while the foundation is still being planned.

We're based in Little Rock and build slabs across the cities around it, including North Little Rock, Bryant and Conway. We see flat lots and sloped ones out here, and the sloped ones need more dirt work before a slab goes down. If you don't see your city on the site, call and ask.

Get your slab on the calendar early

Every trade after us waits on the slab, so call (501) 274-1092 or send the form now to keep the rest of your build from stacking up.

If you've got a question about the ground under your new house, we're glad to talk it through.

Tell us about your project
(501) 274-1092Get an estimate