
Mon–Fri: 8 AM–10 PM, Sat–Sun: 6 AM–9 PM(501) 274-1092
Caliber Little Rock Concrete CompanyCaliber Little Rock Concrete Company

Foundation raising in Little Rock AR - a house that sits on solid support

Sloping floors, a house sitting too low or a foundation giving out? We lift it in short steps and set it on a foundation planned for it.

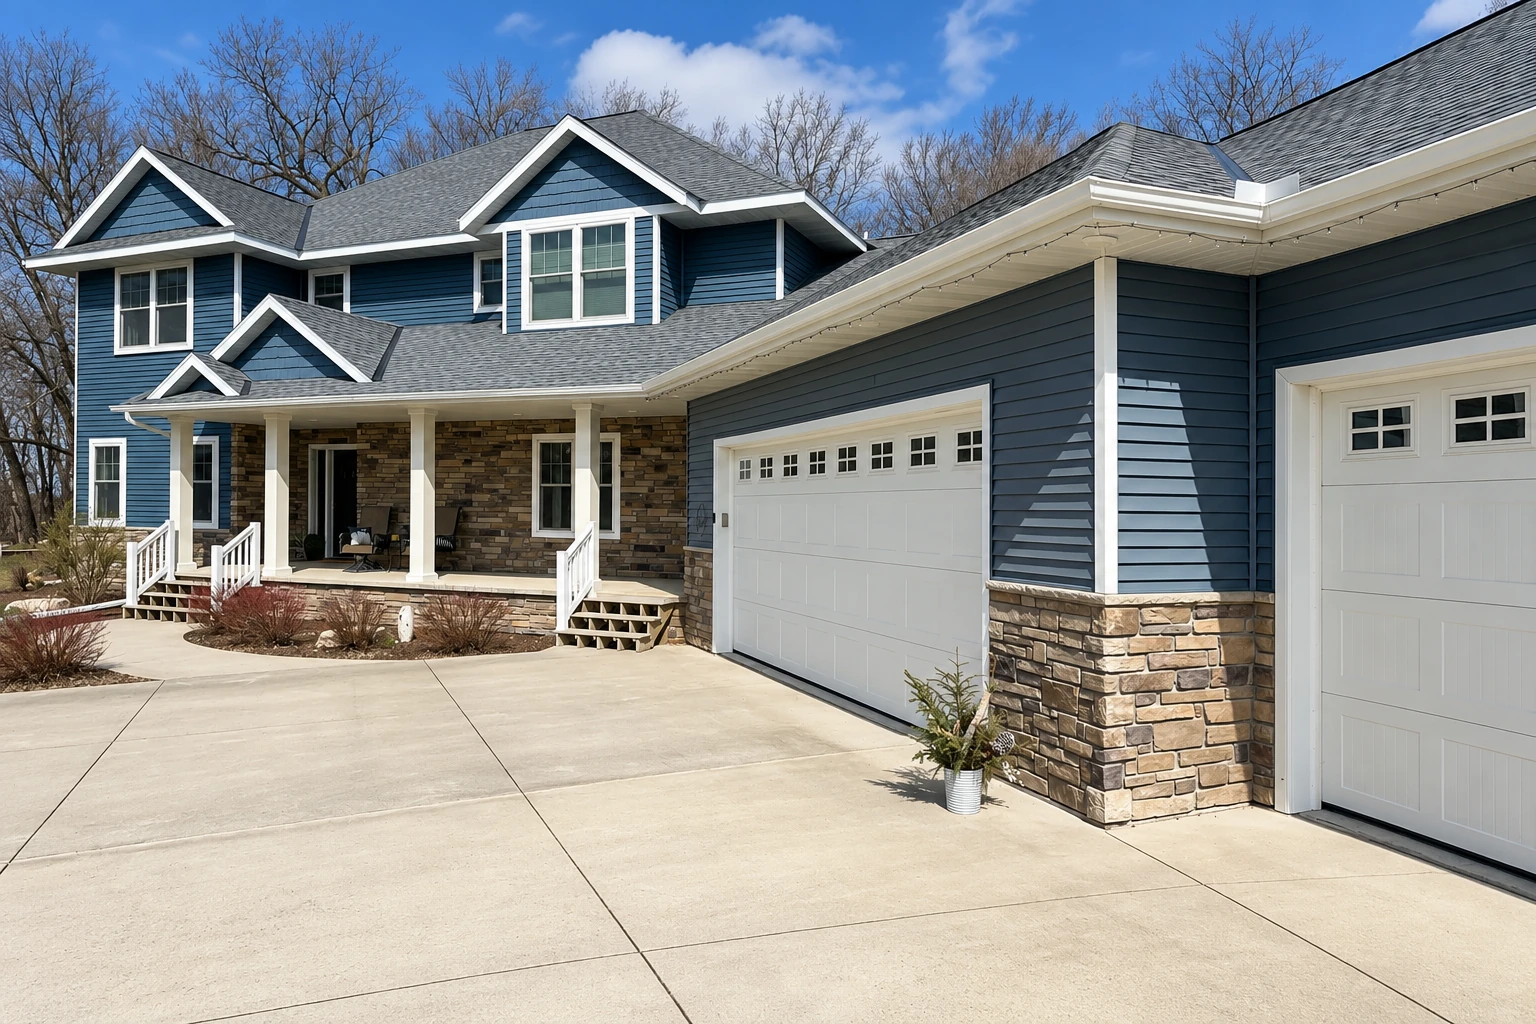
A smooth concrete driveway and walkway lead to the front steps of a blue house with white trim.

What does it take to raise a house in Little Rock?

Foundation raising in Little Rock means lifting your house with jacks to the height it needs, then holding it on temporary stacked supports while the foundation underneath gets repaired or rebuilt.

Most folks call because the floors have gone out of level, the house sits too low for the ground around it, or the old foundation is giving out. What moves the price is how the house is built, what shape the framing is in, how high it has to go and what it'll rest on afterward, whether that's new foundation walls, piers or posts, or fill. That last choice decides what holds your house up for good, so we settle it early. The schedule turns on the engineering, any approvals and the weather, and the estimate I give you on site lays out your choices for your house.

I check with the city or county office for your address about what your job needs, and we handle the permit paperwork when one's required. What's under the house matters more to me than anything you'll see on lift day, because a good lift set down on a weak foundation is money wasted.

What happens when you call about raising your house?

It's the same few steps on every raising job, and you'll know who's doing what at each one.

I come out and look at the house myself

When you call or send the form, I come out, look over the house and what's under it, talk through your choices and give you the estimate. I learned this trade on concrete crews around Little Rock and started this business in 2020.

Our own crew does the work, with me on site

Our crew handles the dig, the forms and the pour for the new foundation, and I run the job on site. We're fully licensed and insured.

I check the prep and walk the finished job with you

Before the concrete truck shows up, I check the prep myself, because that's the part nobody sees once it's poured. When we're done, I walk the finished job with you. Your satisfaction, guaranteed.

How we do foundation raising

Before we lift anything, we want a structural engineer or mover to look at the house so the plan fits the way it's built, because a brick house and a wood-framed one don't lift the same way. Then we set the jacks, raise the house a little at a time and set it on solid cribbing, which is stacked blocks, adding a layer each round until it's where it needs to be. With the house held up, our crew builds the new foundation underneath. On a pier-and-beam house, the kind sitting on short posts over a crawlspace, we repair or replace the bad piers and sill beams, the beams the house rests on, then jack it level and shim it tight. If weather or something under the house changes the plan, we keep you posted.

Raising a house often means working around the concrete next to it. When a slab, a walk or an old footing is in the way of new supports, we handle the concrete cutting to open it up clean. If the house ends up higher than the drive, our concrete driveway building work lets us pour a new one that meets it right.

  • A structural engineer or mover reviews the house before the lift plan is set
  • Full elevation onto new foundation walls, piers, posts or fill, chosen at the start
  • Pier-and-beam releveling with repaired or replaced piers and sill beams
  • Lifting in short stages onto solid cribbing
  • Cleanup under and around the house once it's set down

How a raising job runs from start to finish

Lift day gets the attention, but most of the job happens before and after it. Here's the order we work in.

  1. Check the house and the ground

    The engineer or mover's review tells us how many support points the house needs and whether anything has to be braced or shored up first. We also look at the dirt and where the water runs, since that's what the new foundation has to stand up to.

  2. Settle the plan and the approvals

    We pick the height and what the house will sit on, and get any approvals lined up before a jack goes under it. Nothing moves until the plan's on paper, because changing course halfway up costs you time and money.

  3. Raise it and hold it

    We lift in short steps so the weight moves onto solid blocks after each one instead of riding on the jacks. The house stays up on that cribbing until the work underneath is done.

  4. Build underneath and set it down

    We dig out, pack the base and pour or rebuild what the house will rest on, then let the concrete cure, the wait while it gains strength, before any load goes on it. Then we set the house down and clean up.

Get a foundation raising estimate at your house

Send the form or call (501) 274-1092, and we'll get back to you within one business day. I'll come out, look at the house and give you a free estimate on site, with no obligation. If you know how the house is built, what shape it's in and whether it sits in the floodplain, have that handy.

(501) 274-1092

Questions about raising a house in Little Rock

Can a brick house be raised in Little Rock?

Yes, a brick, stone or masonry house can be lifted, but it needs more support points, more careful planning of the load and often bracing inside. Wood-framed houses are better suited to lifting. A house with rotted sills, failing framing or bad settling sometimes needs a lot of reinforcement before any jack goes under it, which is why I want to see yours first.

How long does it take to raise a house?

Most of the time goes into planning, not lifting. Industry figures put planning, engineering, permits and scheduling at several weeks or longer, and the lift itself at one to several days. Building the new foundation and moving utilities can stretch the site work to one or more weeks, and weather, inspections or surprises under the house can add to that, so ask us how the schedule allows for them.

Do I need city approval to raise a house in a Little Rock floodplain?

Yes. If your land sits in the regulatory floodplain, the city's Floodplain Manager has to approve a floodplain application before a grading or building permit is issued. It's the first thing I check on a raising job there, because the permits wait on it.

Who licenses home improvement contractors in Arkansas?

The state does, through the Residential Contractors Committee, which carries out Arkansas's residential contractor law. That law covers anyone who bids on, contracts for or manages repairs or changes to an existing single-family home, and it's meant to reach everyone not specifically left out.

Raising a house on floodplain land around Little Rock

If the house is in the regulatory floodplain, the city's floodplain rules shape the whole plan. The city counts damage as substantial when fixing it would cost half or more of the building's market value before the damage, and then the whole house has to meet the current floodplain ordinance, not just the part being repaired. The city also requires proposed structures there to sit at least one foot above the Base Flood Elevation, the flood level those rules measure from, and an engineer, surveyor or architect licensed in Arkansas records that on an Elevation Certificate before the Certificate of Occupancy is issued.

Across Arkansas, clay soils shrink when they dry out and swell when they get wet, and houses built without planning for that uneven movement can break apart. A lot of that can be handled with engineering done before construction, which is one more reason the engineer comes before the jacks. We're based in Little Rock and work across the cities around it in central Arkansas, including North Little Rock and Benton, and if you don't see your city on the site, call and ask.

Talk to us about raising your house

Call (501) 274-1092 or send the form, and since we pick up evenings and weekends too, you don't have to take time off work to ask.

If your floors slope or your house sits too low, call or send the form and I'll tell you straight what it needs.

Tell us about your project
(501) 274-1092Get an estimate